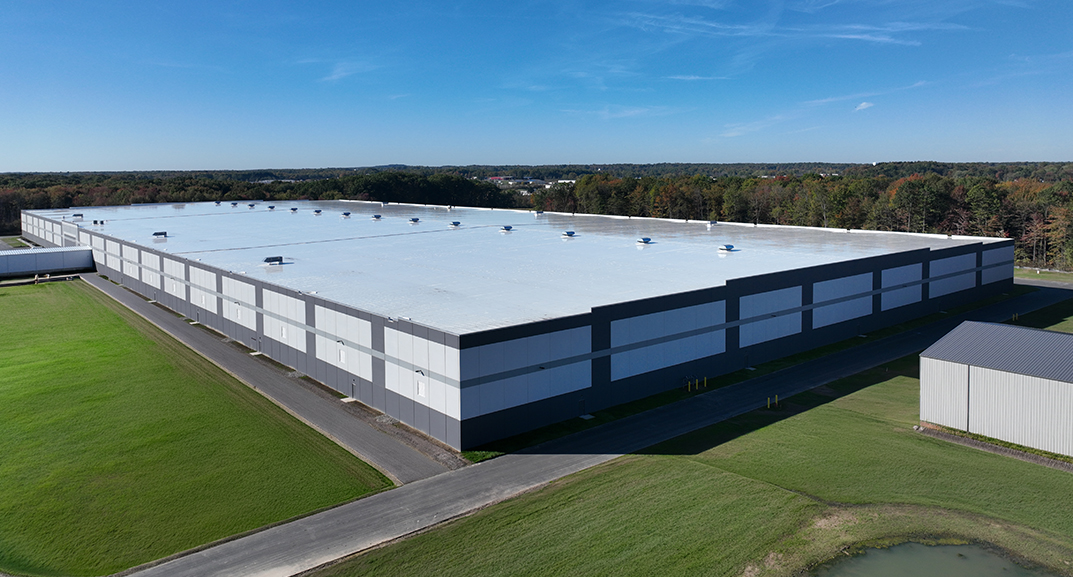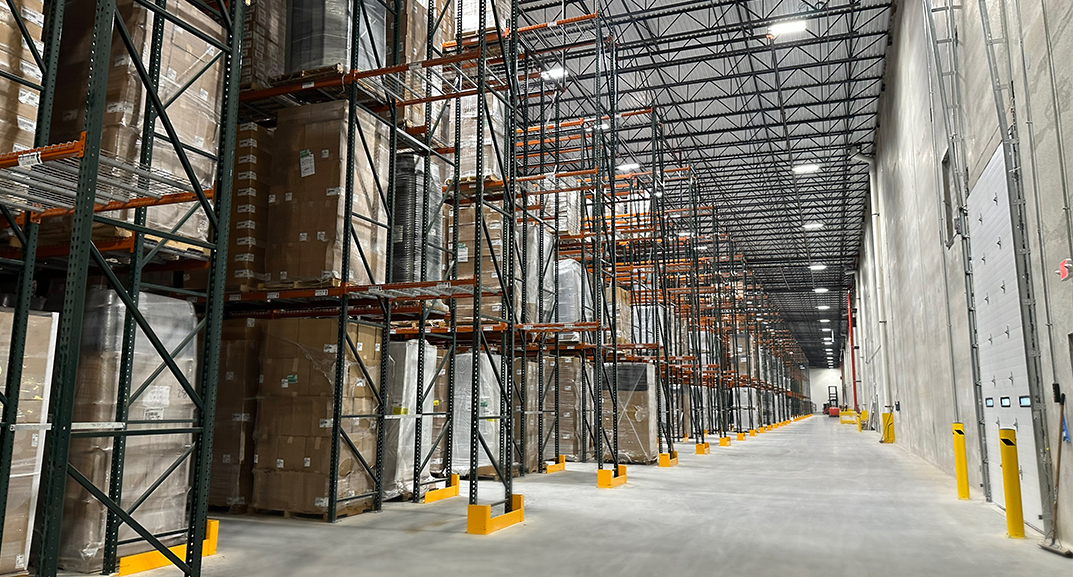

Challenge: As the design-build contractor for Scannell Properties, Peak was challenged to construct a 747,000sf build-to-suit warehouse and distribution facility with a connection link to Growscape’s directly adjacent existing and operational facility. Racking layout increased during the design phase which required the addition of in-rack sprinklers, and impacted both HVAC location coordination and lighting density.
Solution: To facilitate Growscape’s vision for their signature facility, Peak worked closely with the design partners so that they could maximize their storage capacity with a denser racking layout. The project team was able to increase the height of the racked storage area to 37’ 4” in 90% of the 40’ clear height warehouse space allowing for a 10% increase, or an additional 105,000sf, of racking. By increasing the racking height during the design phase, the project team was able to implement advanced coordination with the location of HVAC units for the building. Warehouse lighting density was also impacted by the racking. Peak worked with the design-build electrician to adjust wattage fixtures with the same output and footcandle levels required while meeting energy code requirements. The unique connection link facilitates foot and forklift traffic between Growscape’s manufacturing and storage warehouse. The link supports their sustainability goals by eliminating off-site transfers and reducing daily truck traffic as well as cutting both more than 500,000 freight miles and 1,500 tons of carbon dioxide emissions annually.